Permanent modular
Three-dimensional building sections, produced in a factory and installed on permanent foundations.
Factory-built housing and commercial structures · applicable state and local codes Let’s talk ↗
Permanent modular construction brings factory production and site work together. The value comes from planning the whole delivery process.
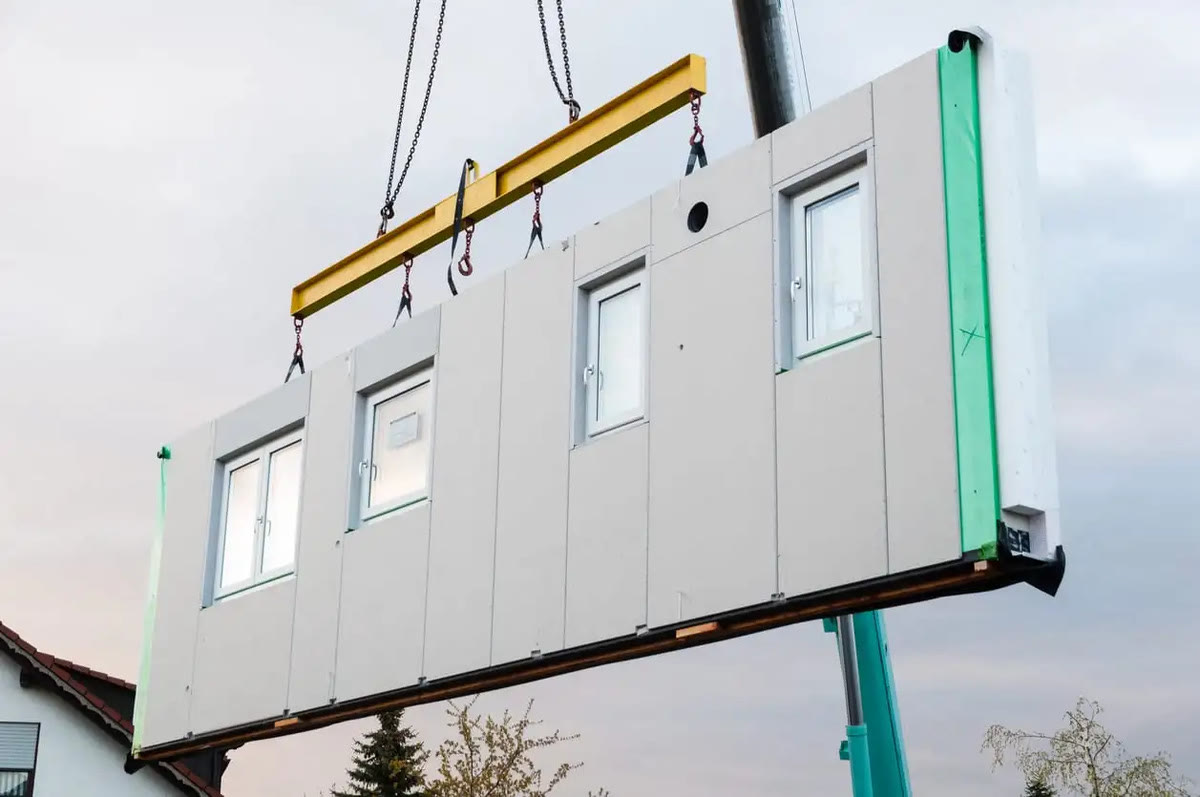 FACTORY PRECISION. ON-SITE COORDINATION.
Permanent modular construction moves much of the building work into a controlled factory environment while foundations and utilities progress on site.
The result is an opportunity to reduce sequential work, improve consistency, and use construction time more efficiently.
Explore the construction comparison ↓Permanent buildings on permanent foundations, subject to applicable state and local building codes.
Conventional construction on the left. Modular construction on the right, with the factory and site moving together. Choose a step to explore the process.
Loading the construction comparison…
Illustrative sequence adapted from Homepedia. Relative progress is shown; actual schedules and completion requirements depend on the project.
Modular describes how a building is delivered. Complete sections are built off site, transported to a prepared foundation, and connected into a finished building.
Three-dimensional building sections, produced in a factory and installed on permanent foundations.
Factory-built housing and commercial structures · applicable state and local codesWalls, floors, or roof panels are made off site. More of the building is assembled at the project location.
Prefabricated components · on-site assemblyHomes built to the federal HUD standards follow a different regulatory framework from permanent modular buildings.
Federal HUD code · separate requirementsFactory-built work and site work have different review responsibilities. Aligning both early can allow work to progress in parallel.
Washington L&I guidance ↗Factory-built plans, construction, inspections, and the required state approval insignia.
Land use, site and foundation plans, utilities, installation, and applicable local approvals.
Factory production can run alongside foundations and utilities, reducing work that must happen one step at a time.
Indoor work helps protect materials from weather and supports consistent production and quality checks.
Coordinated designs, factory workflows, and installation plans give the team a more repeatable delivery process.
Planned purchasing and repeatable cutting can help reduce offcuts and improve the use of construction materials.
The opportunity depends on the project. Factory capacity, design, transport, crane access, financing, and local approvals all shape cost and schedule.
See the production process, look inside a modular home, and explore the decisions behind delivery with Wei Li and Homepedia.
Watch the production footage featured on Homepedia’s modular construction site.
Explore the Homepedia reference ↗A closer look at what a home built from modules looks like.
Watch on YouTube ↗ 20 minA discussion of costs that can be overlooked when evaluating a modular project.
Watch on YouTube ↗ 50 minWei Li joins a May 2026 real estate roundtable on the direction of modular homebuilding.
Watch on YouTube ↗ 74 minVideos are presented by Homepedia and its collaborators. Commentary reflects the speakers’ views at the time of recording; project examples and outcomes vary. YouTube players load when you choose a video. Captions and translations depend on availability on YouTube.